
Description
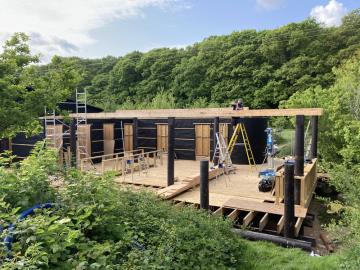
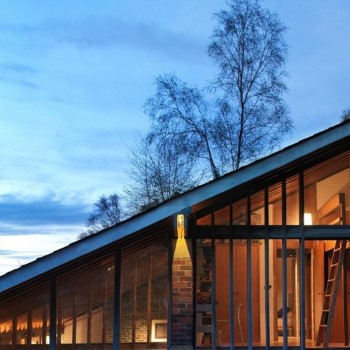
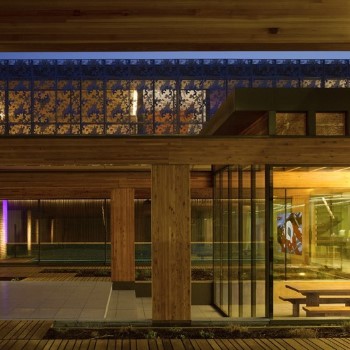
The new amenity and facilities building at The Secret Campsite in East Sussex is conceived as the ultimate light-touch, environmentally minimal impact building.
The client had previously had planning consented for a concrete block amenity building for showers and washing facilities (designed by others) but felt disillusioned with the impact on their site and the cost and approached the team to see how it could be improved.
So, working with the architects, an inventory of locally available materials, some from the site itself, was drawn up and from that a strategy for a building was developed.
The principles of light touch and circular economy were at the heart of the decision making, where importantly the circular economy reuse was occurring as far as possible at the start of this project’s life, using reused materials, as opposed to only at the project’s end-of-life as may be more common.
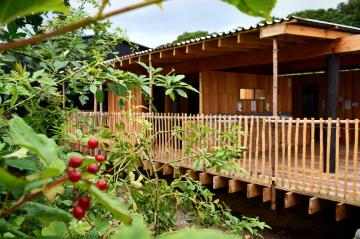
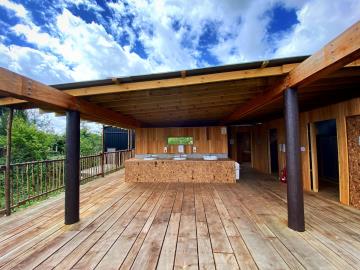
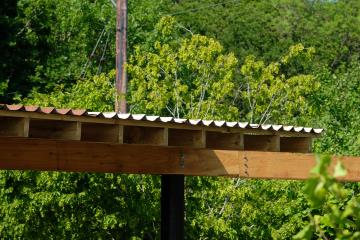
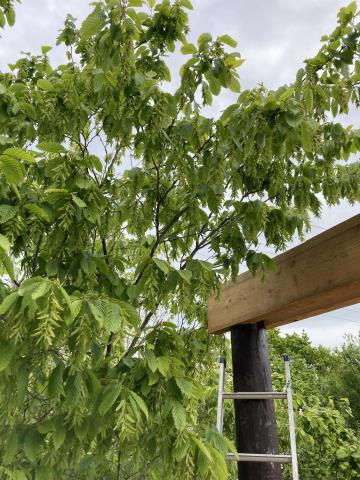
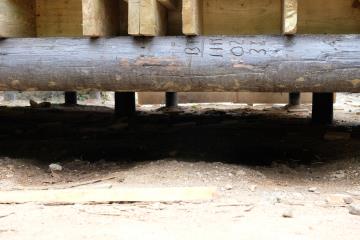
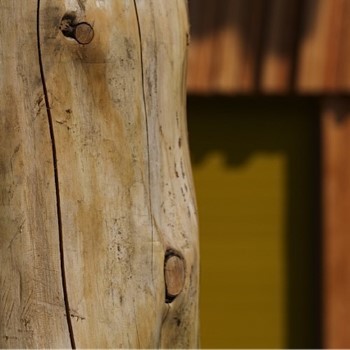
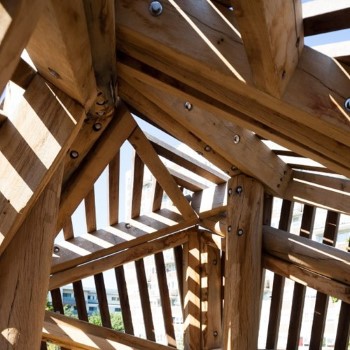
The building is conceived as a timber frame supported off reused telegraph pole posts that cantilever from their post holes in the ground to provide lateral stability thereby avoiding complex and carbon-intensive foundations. The superstructure is entirely in locally sourced larch and sweet chestnut.
The final result is an airy, light building that the client feels improves their offer to campers and is a stand out feature on the site, procured at a lower cost than the original “standard” design.
Structural Strategy
Foundations:
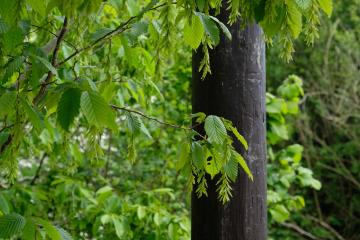
- Reclaimed BT telegraph poles (Norweqian larch) buried in augured post holes with a thin lean-mix base and backfilled with granular fill (ref: CD354, formerly BD94/17).
Timber frame:
- Posts - reclaimed BT telegraph poles as per foundations
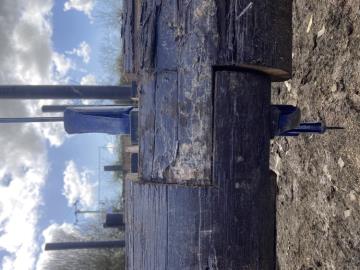
- Ground beams – reclaimed BT telegraph poles split in two
- Floor joists – locally sourced larch
- Floor deck - locally sourced sweet chestnut
- Roof beams - locally sourced larch
- Roof joists – sawn softwood
- Fixings – galvanised steel bolts and stainless steel screws
Roofing:
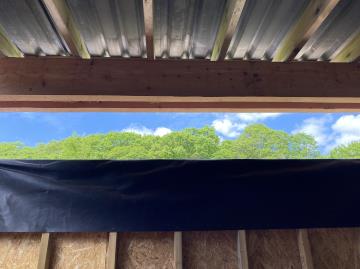
- Main roof – reclaimed 50 year-old corrugated galvanised sheeting
- Other smaller areas (not seen in photos) – seconds of galvanised steel and polycarbonate
Partitions (non-loadbearing):
- Softwood studs, OSB sheathing and membrane and battens, clad with larch (partly sourced from stores on site) both sides
Credits
- Client: The Secret Campsite
- Architect: Local Works Studio
- Contractor: Rural Workshop
- Photographs: Design team and client
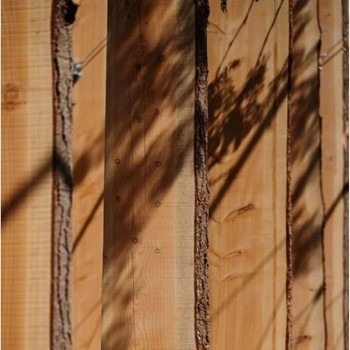
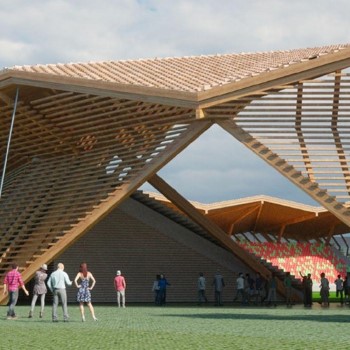
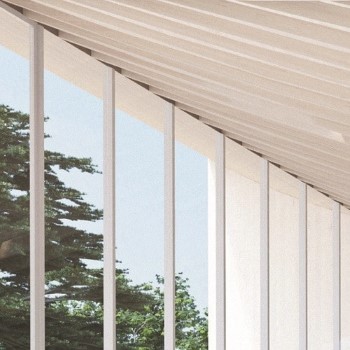
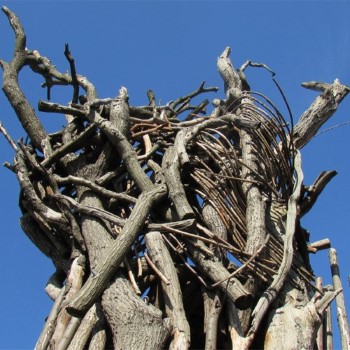
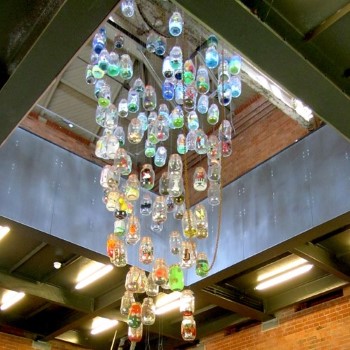
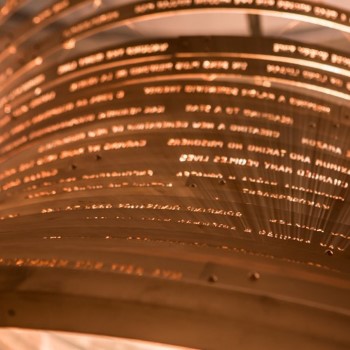
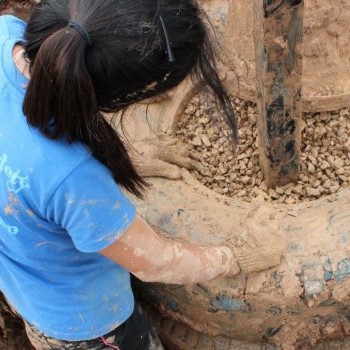
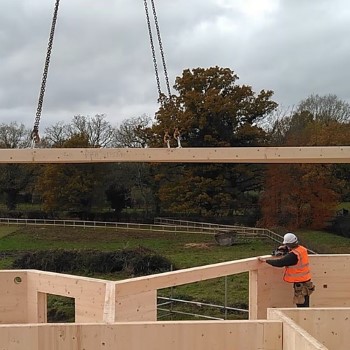
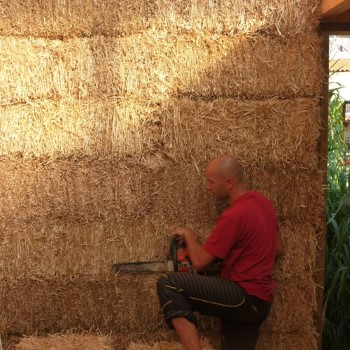
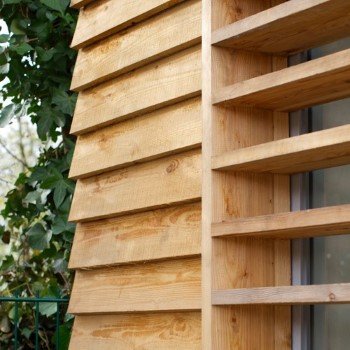
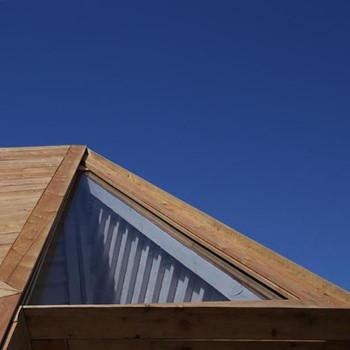
A selection of projects Toby Maclean and Allt environmental structural engineers have been involved with.